
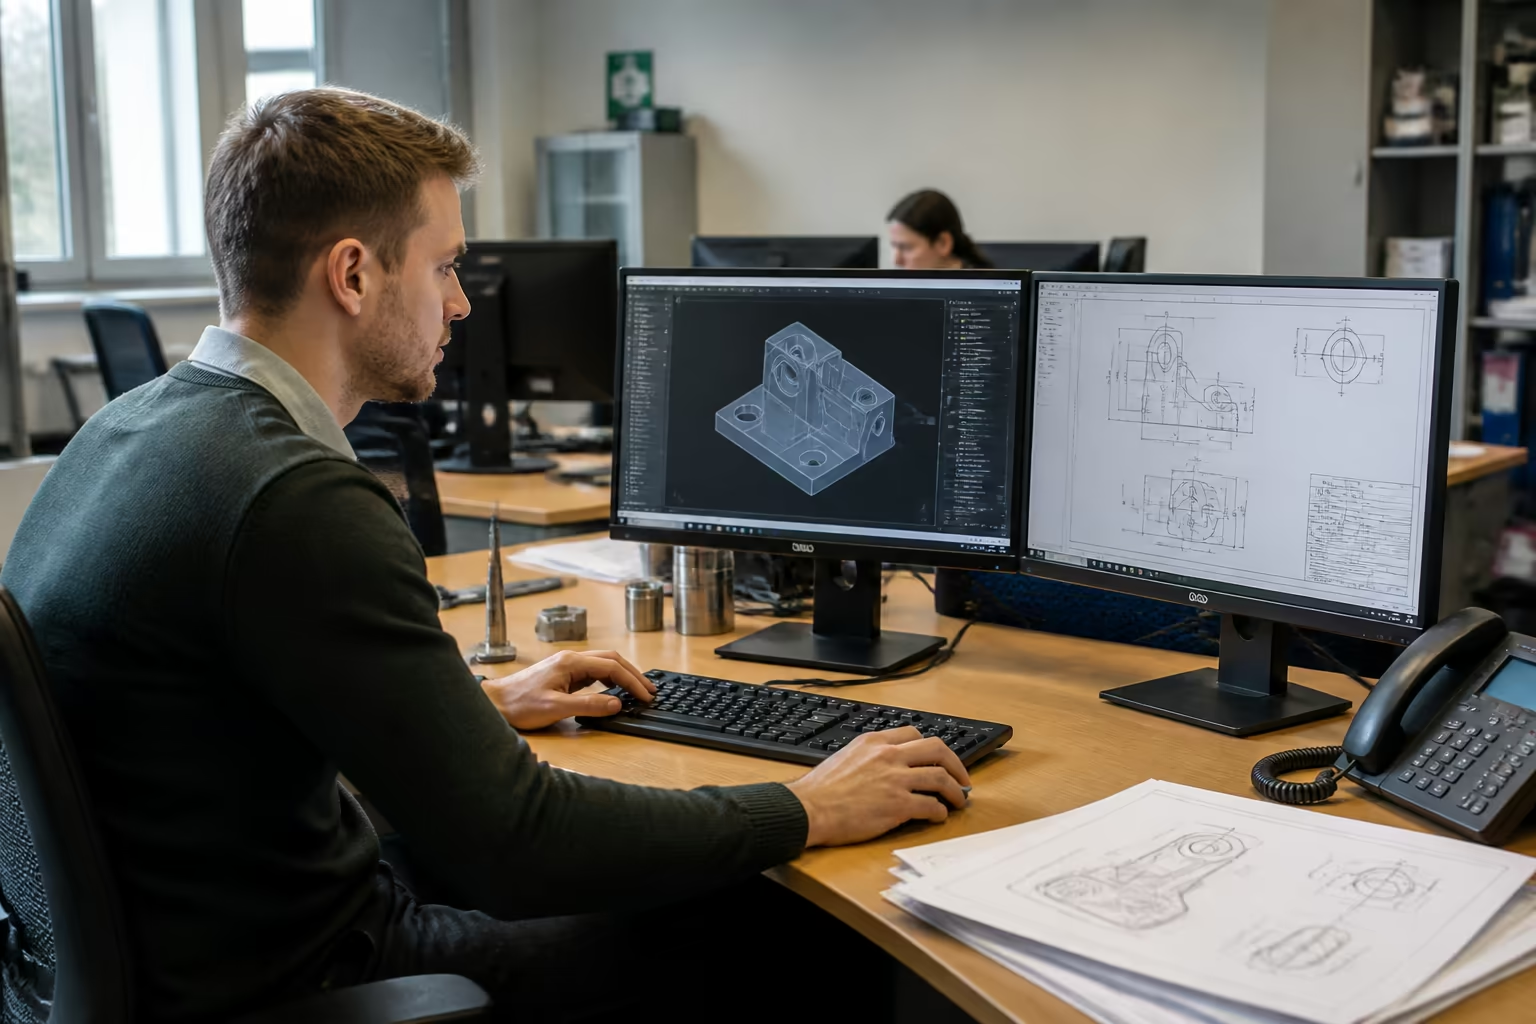



CAD design skills are consistently valued across UK engineering, architecture, and construction sectors, with employers relying on staff who understand 2D and 3D drawing techniques to produce accurate, professional technical designs.
The CAD Designer with 3D and 2D Drawings Training at CPD Level 3 course builds the practical knowledge needed to create technical drawings confidently. Suitable for those new to CAD design and for existing drafters strengthening their technical capability, this CPD course develops expertise applicable across engineering, architecture, and construction settings. Relevant roles include CAD technician, design draughtsperson, junior CAD designer, and CAD modeller, with salaries typically ranging from £22,000 to £40,000 per year.
The curriculum covers advanced 3D and 2D CAD drawing techniques, geometric and assembly modelling, software integration across AutoCAD, SolidWorks, and FreeCAD, and interpreting civil drawing parameters. Two free bonus courses are also included: Technical Drawing Fundamentals and Health and Safety in Construction.
Enrol today and build the professional confidence and CAD design knowledge to take your next step in UK engineering or construction.
Key Highlights
- Master 3D and 2D CAD drawing techniques relevant to UK industry
- Flexible, self-paced online learning with 12 months’ access
- CPD-accredited course supporting ongoing professional development
- Practical focus on AutoCAD, SolidWorks, FreeCAD, and T-Flex CAD
- Enhance precision in geometry, modelling, and assemblies
- Includes multiple-choice exam and optional reflective portfolio
- Recognised by UK employers as a benchmark for CAD skills
Exclusive Bonus Learning Materials (For Free) – Limited Time Offer!
Your learning comes with more than just one course. Enrol today and unlock CPD-accredited gift courses at no extra cost, giving you even more opportunities to build your knowledge, strengthen practical skills and get greater value from your learning journey.
- Course 01: Technical Drawing Fundamentals
- Course 02: Health and Safety Awareness


All bonus courses are 100% free with your enrolment.
What You’ll Learn
- Develop advanced 3D and 2D CAD drawing techniques with precision
- Apply CAD tools to create complex geometric and assembly models
- Strengthen decision-making in design processes and problem solving
- Understand software integration for AutoCAD, SolidWorks, and FreeCAD
- Enhance leadership in managing CAD projects and technical workflows
- Improve ethical and quality standards in design documentation
- Build confidence in interpreting civil drawing parameters accurately
WHY STUDY WITH Learnera
Learn Era is a trusted CPD-accredited training provider dedicated to helping professionals build confidence, leadership, and compliance in the UK job sector. Our expert-led online courses are designed to fit around your lifestyle, giving you the flexibility to study anywhere, anytime.
CPD-accredited and employer-recognised qualifications trusted across the UK
- Expert tutors with essential real-world experience
- 100% online learning with UK-based learner support
- Affordable, transparent pricing with no hidden fees
- Trusted by thousands of UK learners and global professionals
ACCREDITATION AND RECOGNITION
This CAD Designer with 3D and 2D Drawings Training at CPD Accredited Level 3 is fully CPD-accredited, ensuring your qualification meets trusted professional standards for relevant fields. It is widely recognised by UK employers as a benchmark for continuing professional development and compliance training.
Earn a CPD Accredited certificate to showcase your knowledge and skills
- 100% online, self-paced study with 12 months’ access
- Includes online multiple-choice exam and optional reflective portfolio
- Order a CPD-accredited digital certificate (optional printed version available for GBP 24.99)
- Recognised by UK employers and globally trusted certification
ASSESSMENT AND CERTIFICATION
Your progress in this CAD Designer with 3D and 2D Drawings Training at CPD Accredited Level 3 is measured through an online multiple-choice assessment with a 60% pass mark and instant results. Learners can retake the exam for free, ensuring full understanding before completion.
Upon passing, you can order a PDF version of the CPD Accredited certificate, verifying your learning achievement and continued professional development aligned with industry knowledge standards. You can also order a hardcopy certificate for GBP 24.99 to boost your credibility and showcase your achievement.
This qualification includes no hidden fees and is recognised by UK employers as evidence of structured learning and professional growth.
WHO IS THIS COURSE FOR?
- Aspiring CAD designers seeking foundational and advanced skills
- Practising professionals enhancing 3D and 2D CAD capabilities
- Technical staff involved in design, drafting, and modelling roles
- Project coordinators managing CAD workflows and documentation
- Individuals aiming to improve software proficiency and design accuracy
- Those preparing for leadership in CAD-related project environments
CAREER OPPORTUNITIES AND PROGRESSION
- CAD Technician: GBP 22,000 to GBP 30,000 per year
- Design Draughtsperson: GBP 23,000 to GBP 32,000 per year
- Junior CAD Designer: GBP 25,000 to GBP 35,000 per year
- CAD Modeller: GBP 27,000 to GBP 37,000 per year
- Design Engineer Assistant: GBP 28,000 to GBP 38,000 per year
- Project Design Coordinator: GBP 30,000 to GBP 40,000 per year
KEY SKILLS YOU’LL GAIN
- Precision in 2D and 3D CAD drawing and modelling
- Software proficiency in AutoCAD, SolidWorks, FreeCAD, T-Flex CAD
- Applied knowledge of geometry, extrusion, blending, and assemblies
- Confidence in managing technical parameters for civil drawings
- Capability to produce accurate and professional design documentation
- Improved problem-solving and design decision-making skills
- Understanding of quality and ethical standards in CAD projects
Enrol today to develop practical skills, build confidence, and strengthen your real-world understanding with the CPD-accredited CAD Designer with 3D and 2D Drawings Training at CPD Accredited Level 3.
- 1 Section
- 16 Lessons
- Lifetime Access
- CAD Designer with 3D and 2D Drawings Training at CPD Accredited Level 316 Items
- 1.1Module 01 Introduction to AutoCAD
- 1.2Module 02 Drawing Fundamentals in AutoCAD
- 1.3Module 03 Modifying and Editing Tools
- 1.4Module 04 Working with Blocks and Groups
- 1.5Module 05 Dimensioning and Annotating Drawings
- 1.6Module 06 Working with Layers and Object Properties
- 1.7Module 07 External References and Image Attachments
- 1.8Module 08 Working with Layouts and Viewports
- 1.9Module 09 3D Modelling Basics
- 1.10Module 10 Rendering and Visualisation
- 1.11Module 11 Printing and Plotting
- 1.12Module 12 Advanced Techniques and Customisation
- 1.13MCQ Assessment
- 1.14Written Assignment
- 1.15Leave A Review
- 1.16Order Your Certificate